
Trusted Deck Builder in Sun Prairie, WI — Building Decks for Growing Families
As a local deck builder in Sun Prairie, we focus on building outdoor spaces that fit the homeowners’ actual lifestyle. Durable construction, straightforward communication, and low-maintenance materials that hold up through Wisconsin seasons.
Custom Deck Builder for Growing Sun Prairie Families
Sun Prairie has grown quickly over the last decade, with expanding neighborhoods around Westside Drive, Ryan Road, and Main Street bringing in families looking for larger yards and more usable outdoor space.
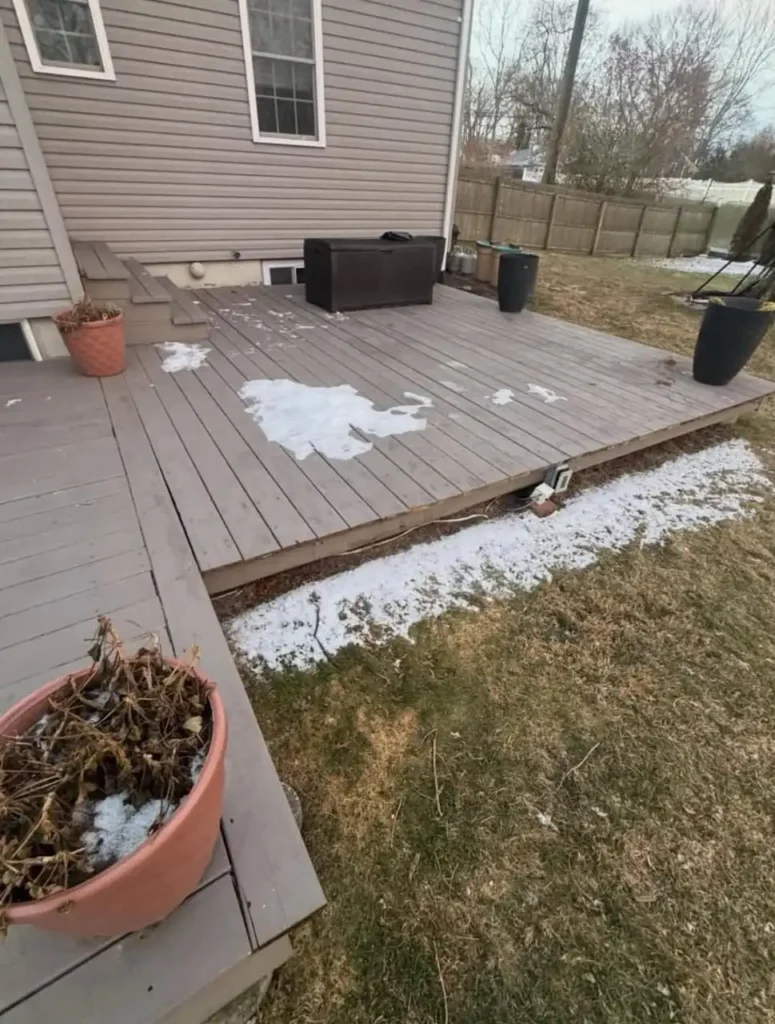
Many homes already have a basic builder-grade deck, but once outdoor furniture, a grill, and a growing family enter the picture, those smaller layouts no longer work. A large portion of our projects in Sun Prairie involve replacing or expanding undersized decks with outdoor spaces designed for how families actually use their backyard today.
Let’s Upgrade Your Backyard
Why Sun Prairie Homeowners Choose Madison Deck Co
Low-Maintenance Decking Built for Wisconsin Weather
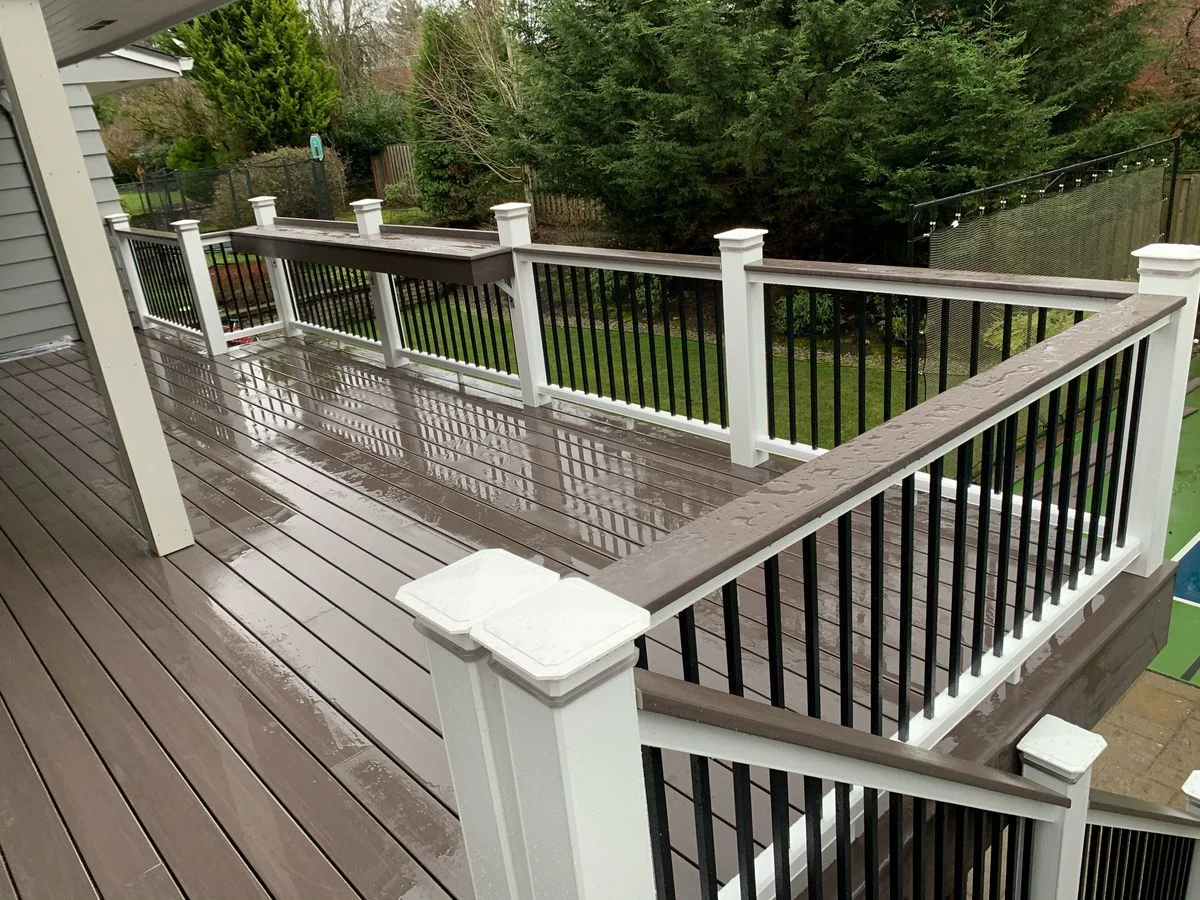
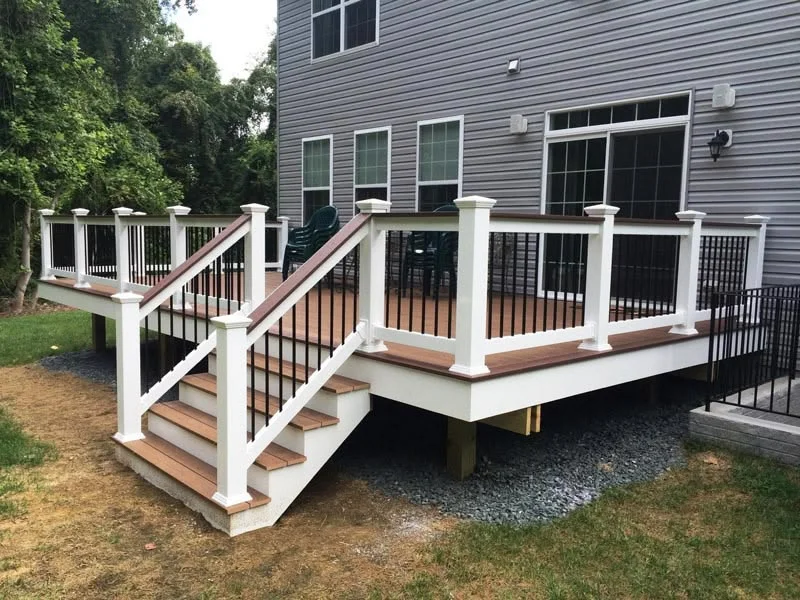
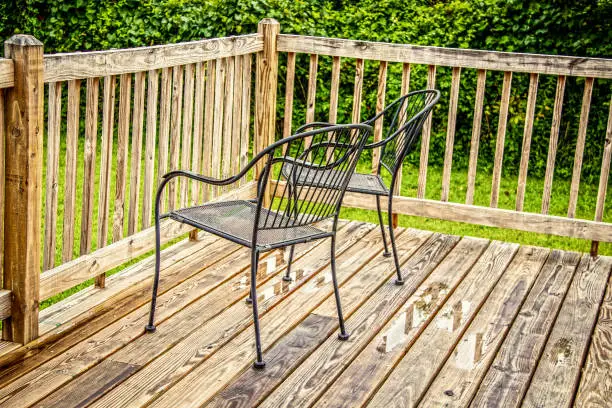
Composite decking from brands like TimberTech, Trex, and Deckorators eliminates the ongoing staining and sealing required with traditional wood decks, making it a practical choice for busy households.
Backyard Spaces Designed for Real Family Use
We design around everyday use outdoor dining, grill placement, seating areas, and safe layouts for children instead of treating the deck as a simple platform attached to the house.
Practical Designs for Newer Neighborhoods
Many Sun Prairie homes have open backyard layouts and similar lot configurations. We build decks that fit the property naturally without overwhelming the yard or limiting usable space.
Clear Communication Throughout the Project
We handle permits, scheduling, inspections, and project updates directly so homeowners always know what stage the project is in.
Our Deck Design and Construction Process
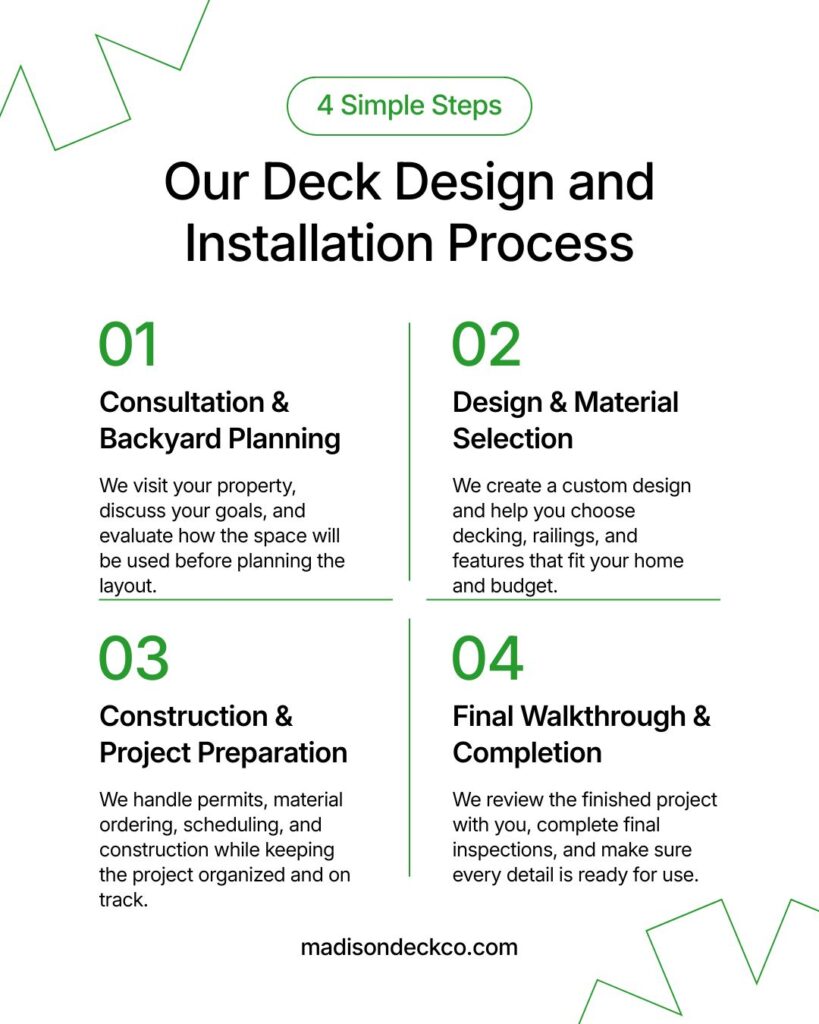
Backyard Consultation and Planning
We visit your property, walk the backyard, and talk about how your family uses the space. Grade, sun exposure, kid traffic patterns, grill location, and gathering size all shape the design before we measure anything.
Design and Material Selection
We develop a custom deck design around your yard, your home, and your budget. We explain the real differences between material options — not just what they cost to install but what they cost to own over fifteen years.
Permits and Construction
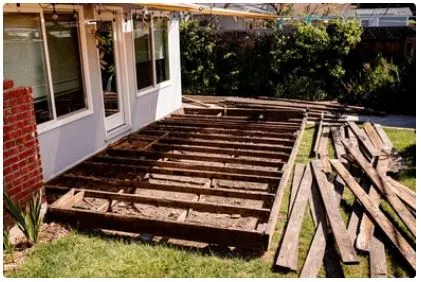
We submit permit applications to the City of Sun Prairie, order materials, and build on a written schedule. Footing inspections happen before framing begins. We keep the yard clean and communicate every schedule change before it affects your week.
Final Walkthrough and Completion
We walk every connection point, railing section, and lighting element with you before we consider the project done. The City of Sun Prairie final inspection closes the permit officially. You receive a copy for your records — it matters at resale.
Neighborhoods and Areas We Serve Around Sun Prairie
Dane County broadly — Including Westport, Springfield Corners, McFarland, Cottage Grove, and Stoughton
Deck Building Costs in Sun Prairie, WI
Real 2026 Dane County pricing includes materials, labor, footings, framing, and standard railings.
| Project Type | Size | Estimated Cost |
| Builder-Grade PT Replacement | 12×14 (168 sq ft) | $3,200 – $4,800 |
| Composite Deck (Entry) | 12×16 (192 sq ft) | $5,400 – $7,200 |
| Composite Deck (Entry) | 20×20 (400 sq ft) | $11,200 – $15,200 |
| Composite Deck (Premium) | 20×20 (400 sq ft) | $16,000 – $22,000 |
| Cedar Pergola (freestanding) | 14×16 feet | $8,000 – $14,000 |
| Multi-Level with Pergola | Custom | $25,000 – $45,000+ |
| Full Outdoor Kitchen | Custom | $12,000 – $28,000 |
| Grill Station Add-On | Built-in | $4,000 – $9,000 |
What Impacts Project Pricing? Foundation type is the most significant variable after material choice. Helical piles cost more than concrete tube forms but are the right call on most Sun Prairie lots with grade variation or clay-heavy soil sections. Deck size relative to yard coverage, railing system choice, and outdoor kitchen complexity all affect final cost. Permits fee from the City of Sun Prairie add $150 to $350 depending on project valuation.
Recent Deck Projects Around Sun Prairie
Composite Deck and Pergola Near Smith’s Crossing
A family in Smith’s Crossing came to us in spring 2024 with a common problem. Their builder-grade deck 10×12 feet of pressure-treated lumber from 2014 had served them through two kids. Now they had three, a dog, and a growing habit of eating dinner outside from June through September. The deck fit the grill or the table.
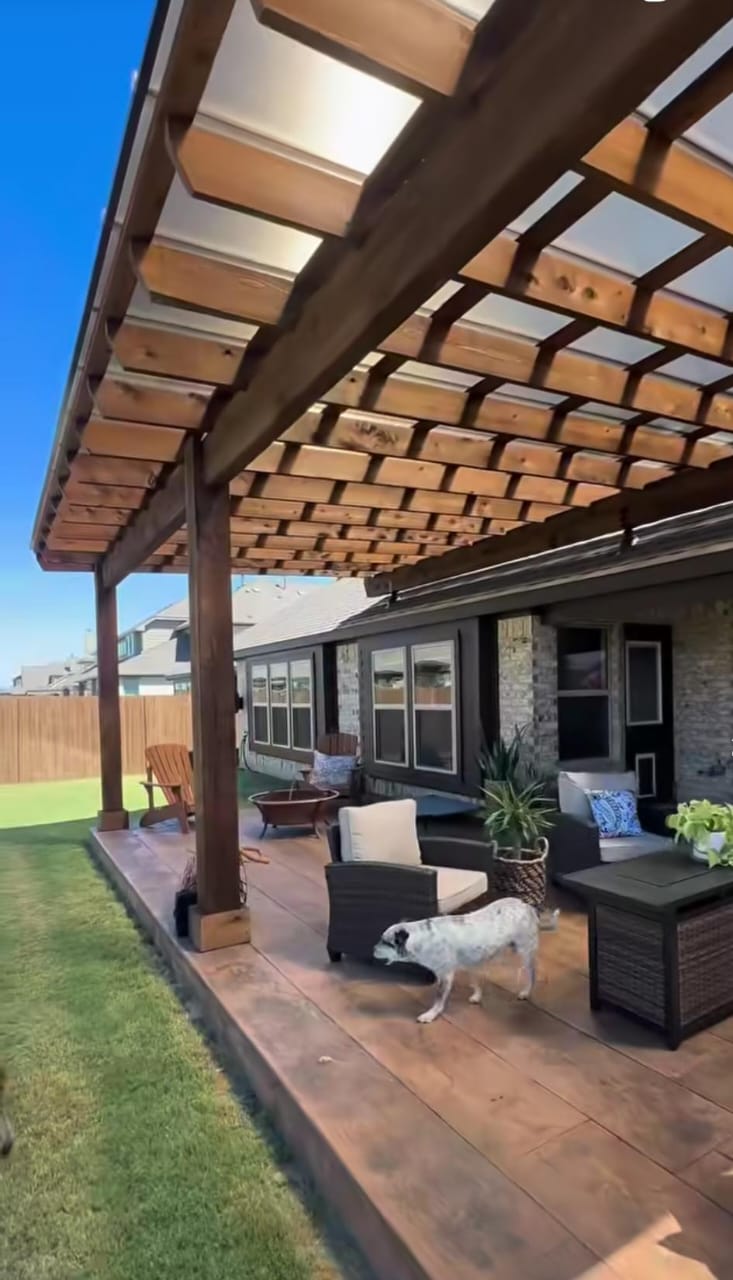
We replaced it with a 280 square foot Trex Transcend deck in Havana Gold. Same footprint direction, significantly larger with room for a six-person dining set, a built-in grill station along the far rail, and a clear path from the door to the steps. A cedar pergola over the dining section handles afternoon shade.
Backyard Upgrade Near West Prairie Village
A couple near West Prairie Village contacted us in the summer of 2023. They had no deck at all, just a concrete step from the back door. They wanted something big enough to host their extended family gatherings that regularly hit fifteen to twenty people in the summer without feeling cramped.
We built a 360 square foot two-zone composite deck using Deckorators Voyage in Pacific Walnut. The zone nearest the door has a dining table and grill access. The second zone, three steps down and open to the yard, has built-in bench seating along two sides and connects directly to the lawn. In-Lite recessed riser lighting on the steps between zones.
Multi-Level Deck in Wyndham Hills
A family in Wyndham Hills had a rear yard that dropped about 28 inches from the back door to where the lawn leveled out. Every estimate they had received before calling us was for a single elevated deck essentially a platform sitting above the yard with a staircase down. None of the estimates accounted for what the space below the deck would look like or how the family would actually move through the yard.
We designed a two-level build: 220 square feet of TimberTech AZEK Harvest Collection in Weathered Teak at door height for the dining and cooking area, and 160 square feet at yard level as a transition space with wide steps and built-in bench seating. The framing below the upper deck was finished with lattice and perimeter planting pockets clean and intentional rather than an exposed understructure. Helical piles to 54 inches at all support points given the grade variation.
Frequently Asked Questions About Deck Builders in Sun Prairie, WI
Start Planning To Upgrade Your backyard
We visit your property, walk the backyard, and have a real conversation about your project. Every estimate is specific to your yard, your materials, and your timeline.
Visit: madisondeckco.com